
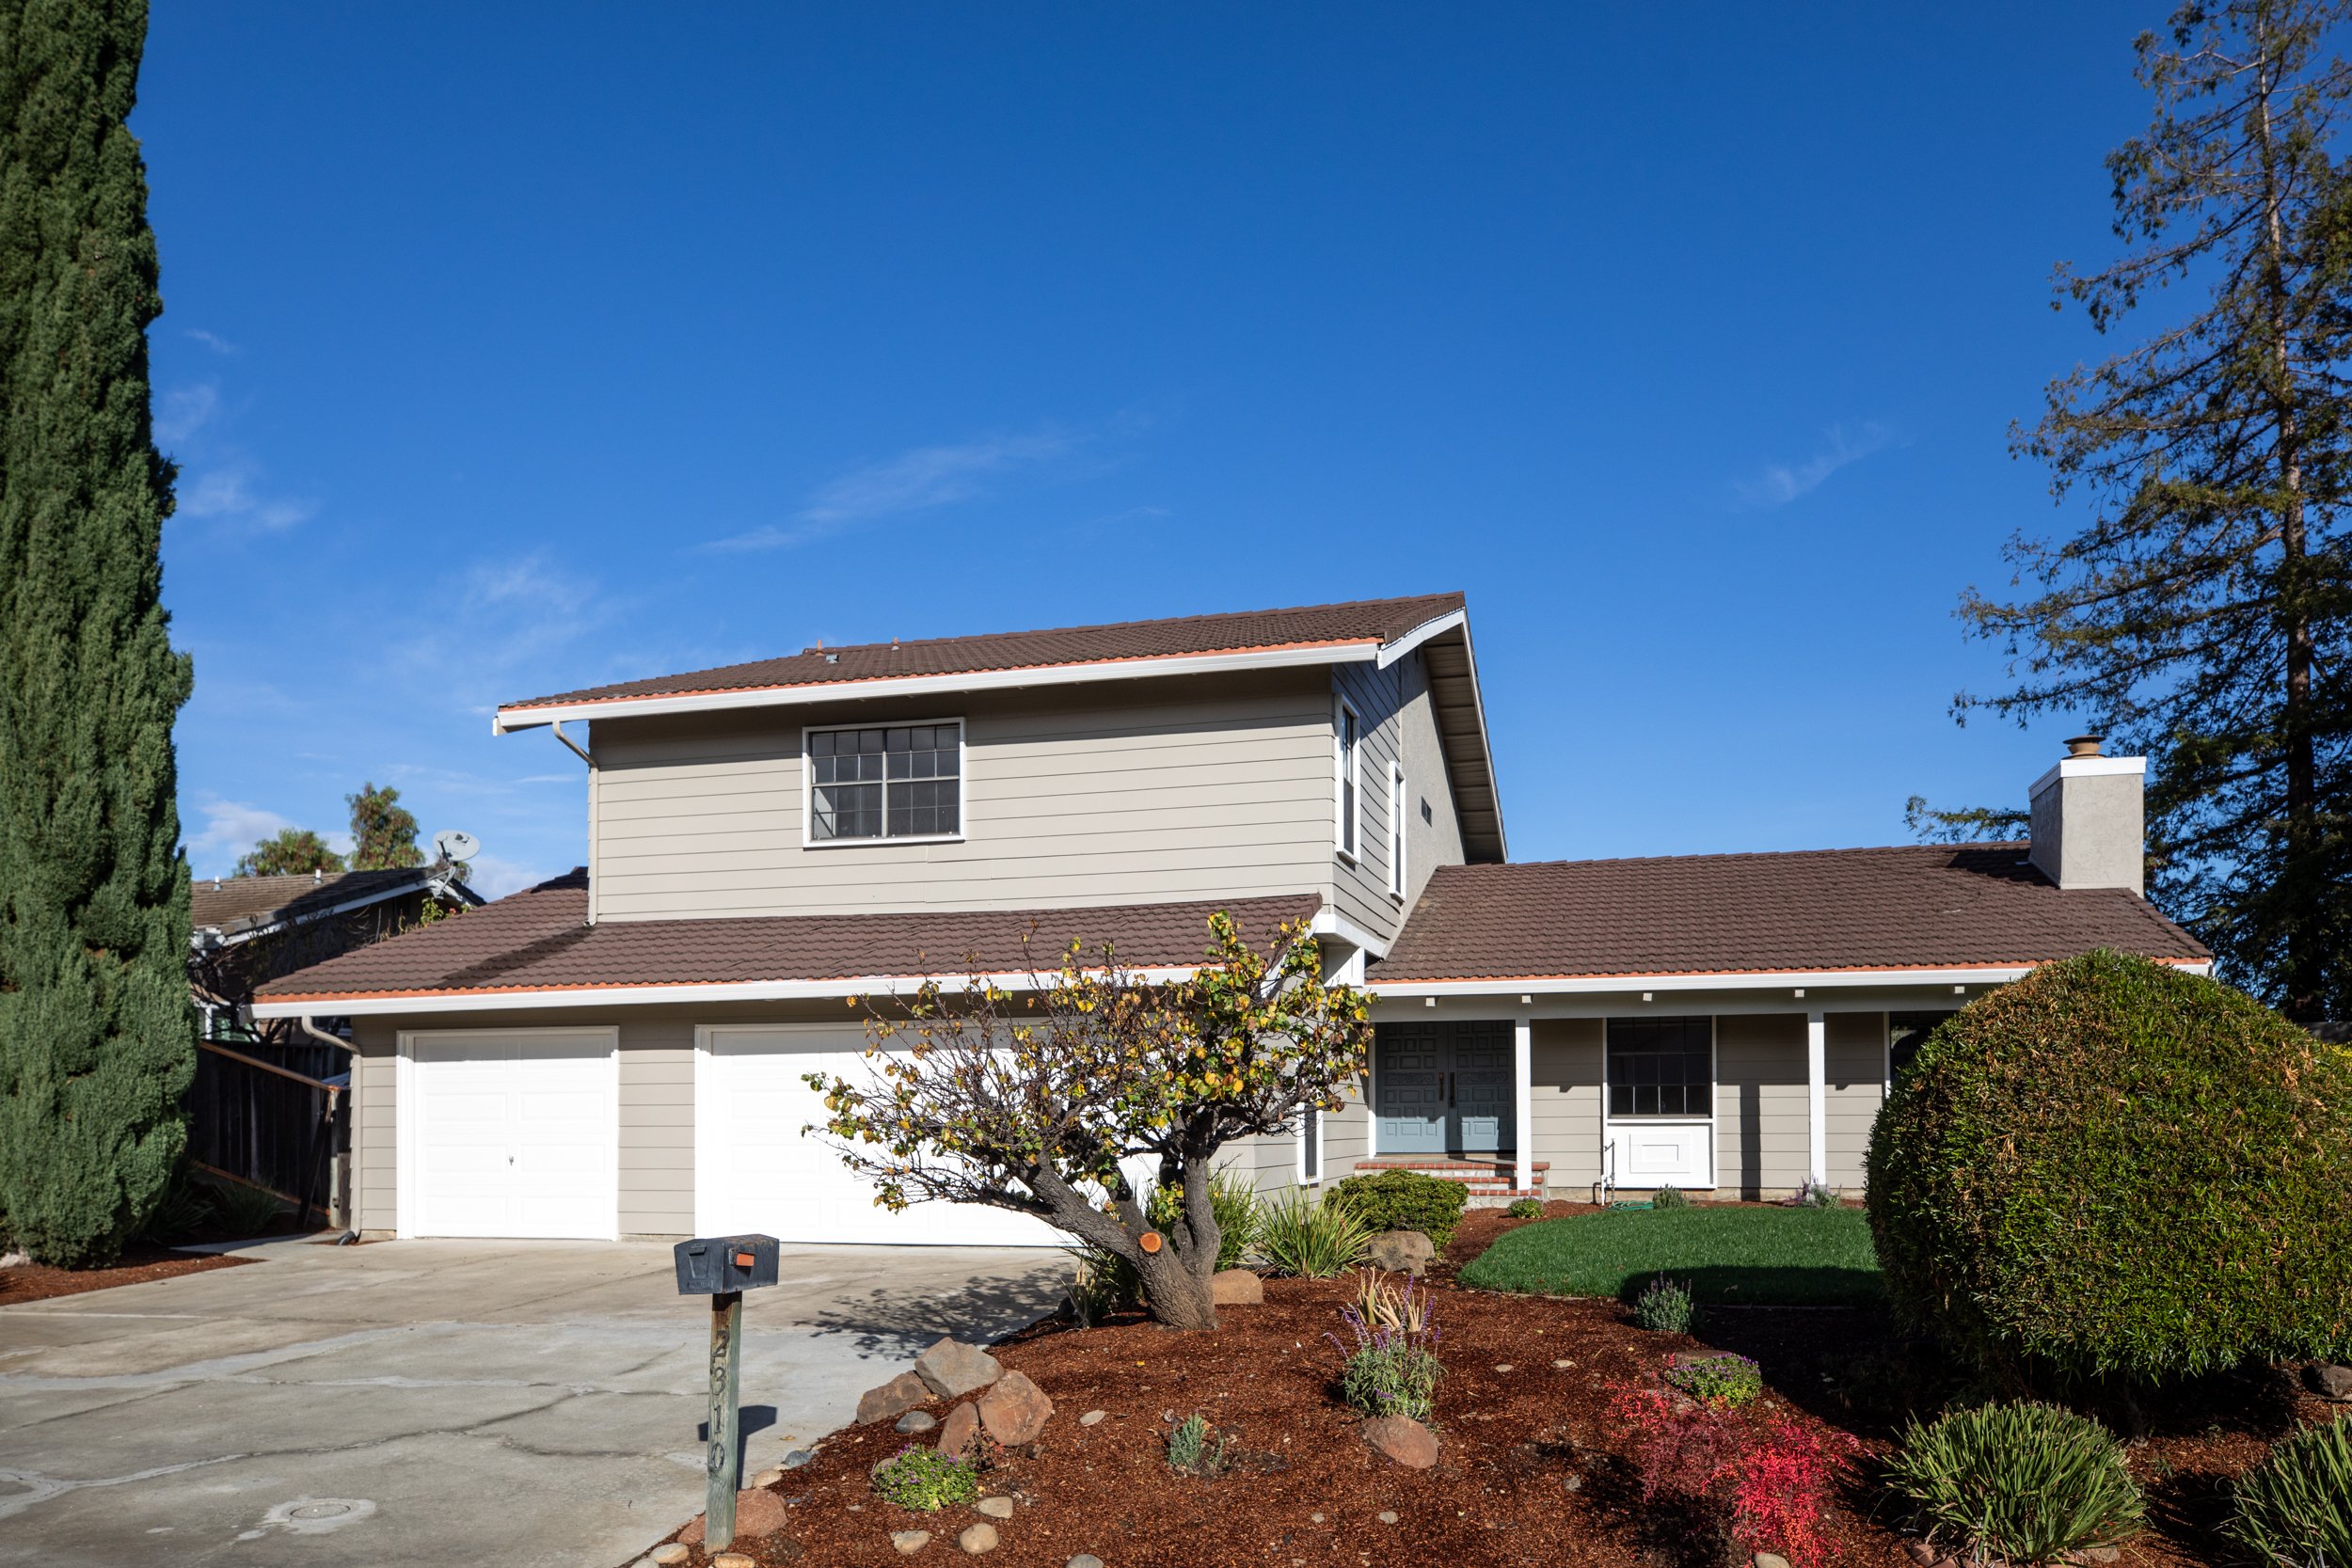
WELCOME HOME
2310 Friars Lane
Los Altos
5 bed • 3 bath
2,419 sf • 12,000 Sq. Ft. (0.28-Acre) Flat Lot
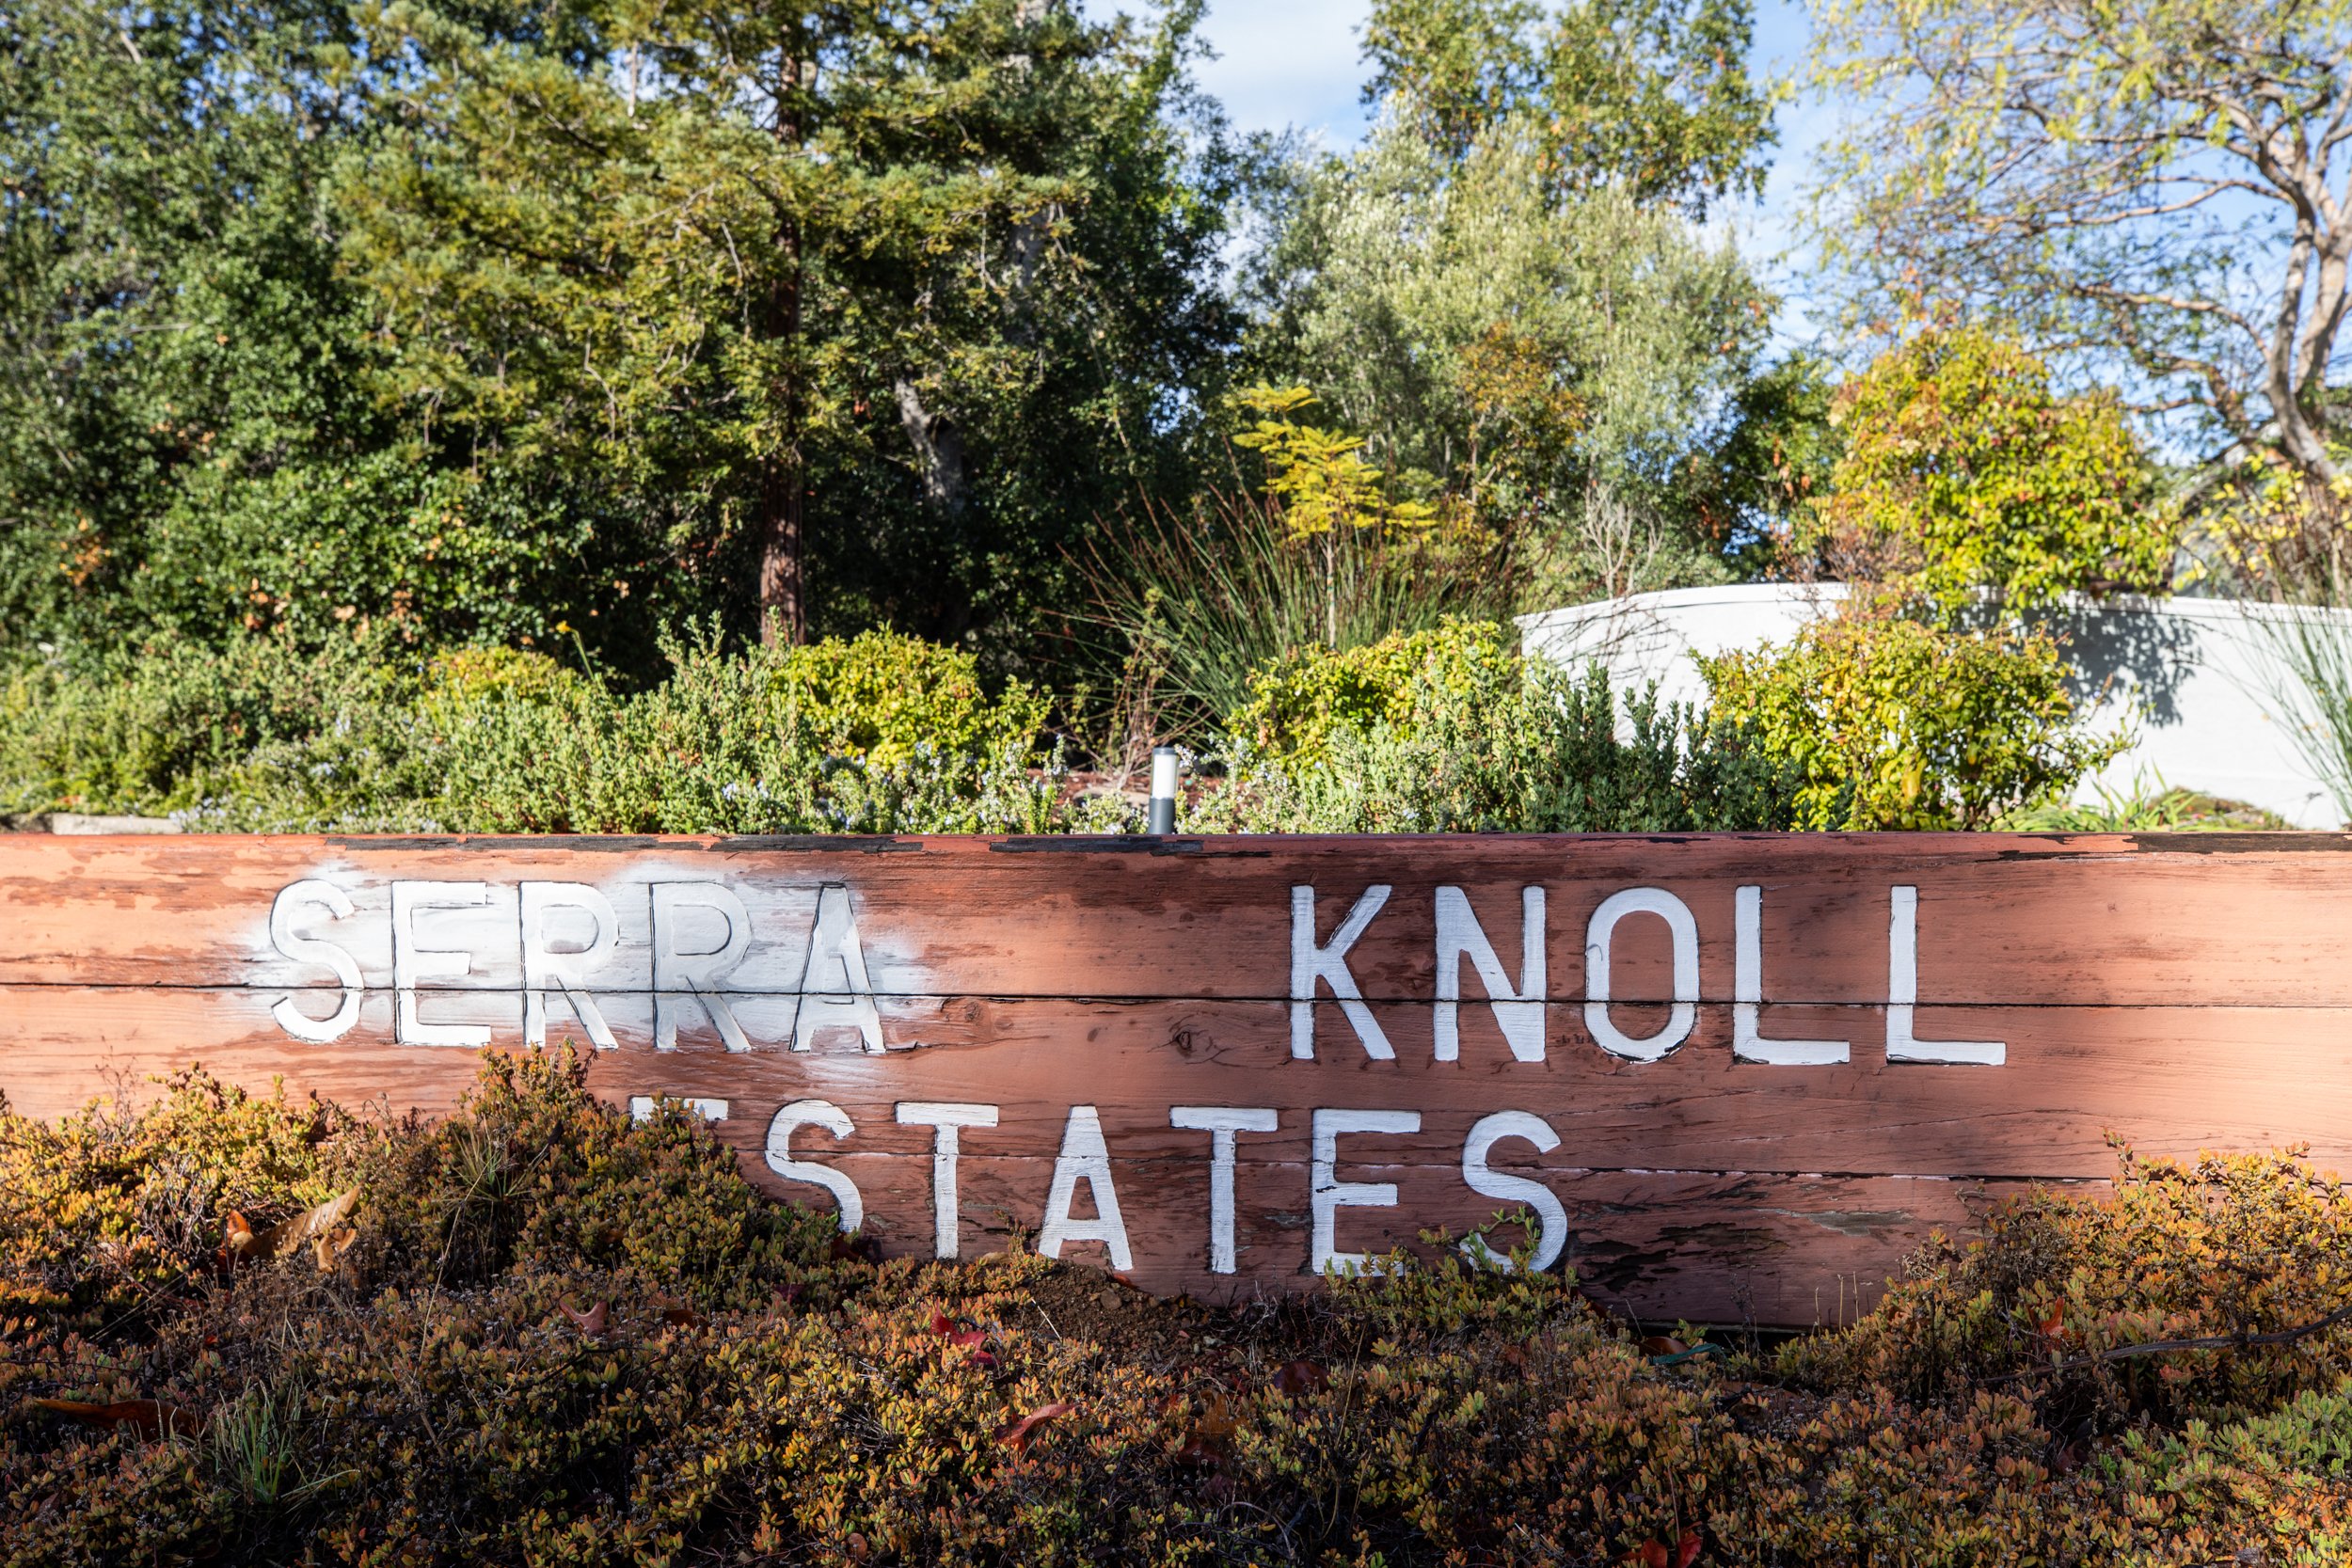
Serra Knoll Estates • Cupertino Schools
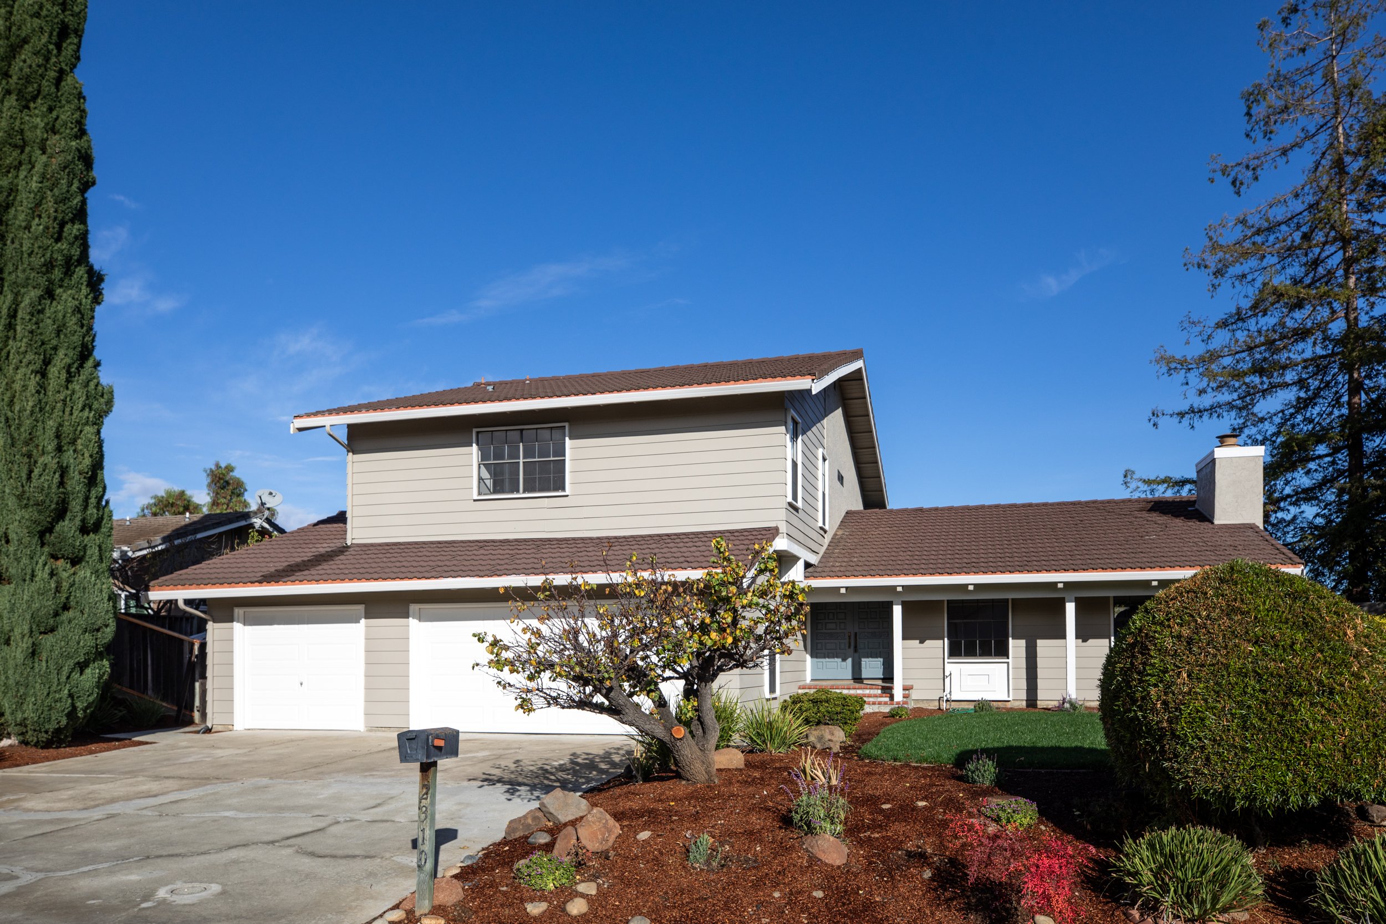
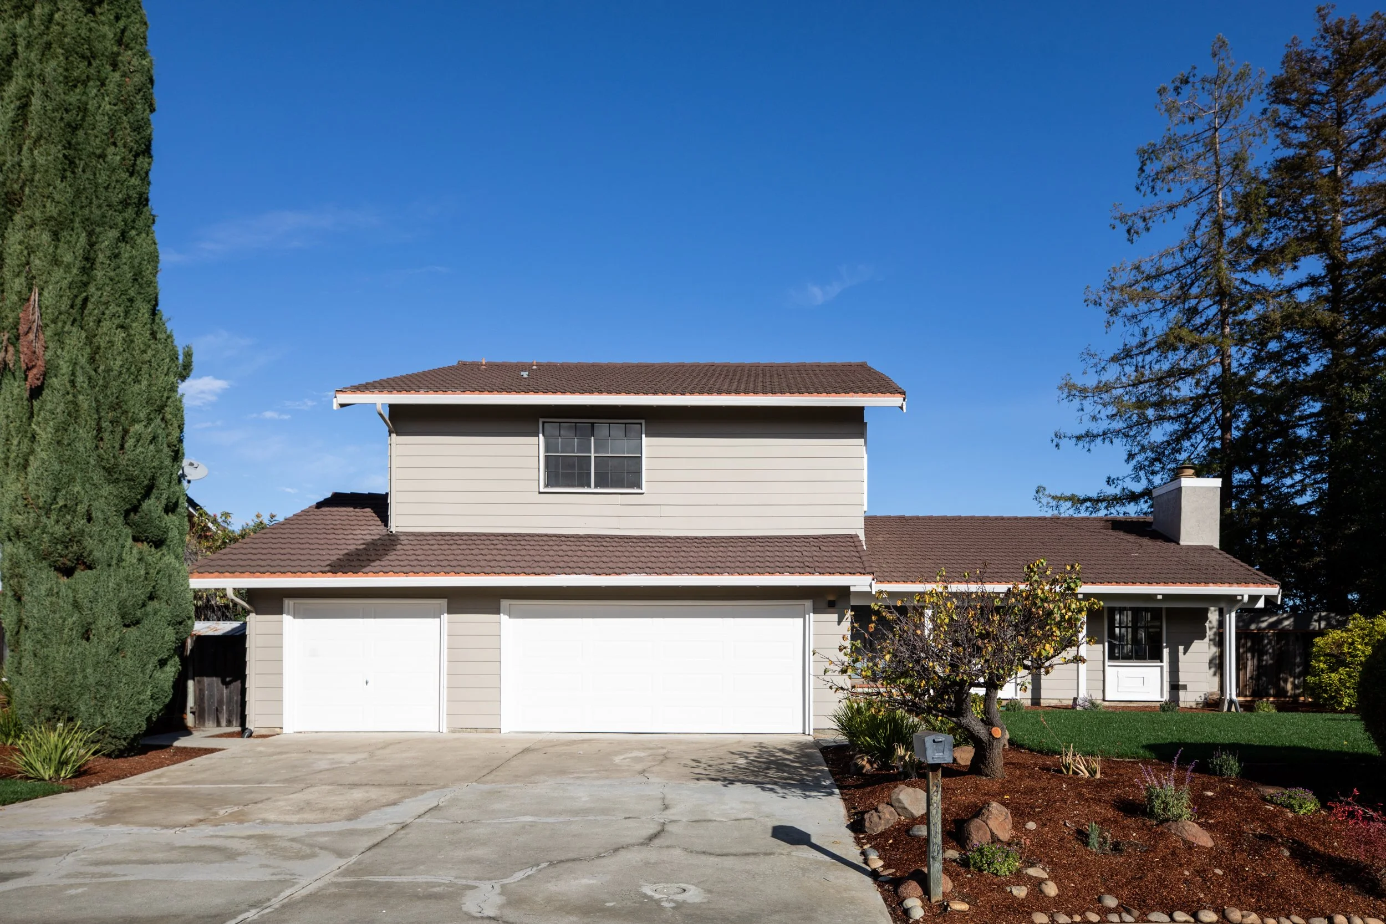
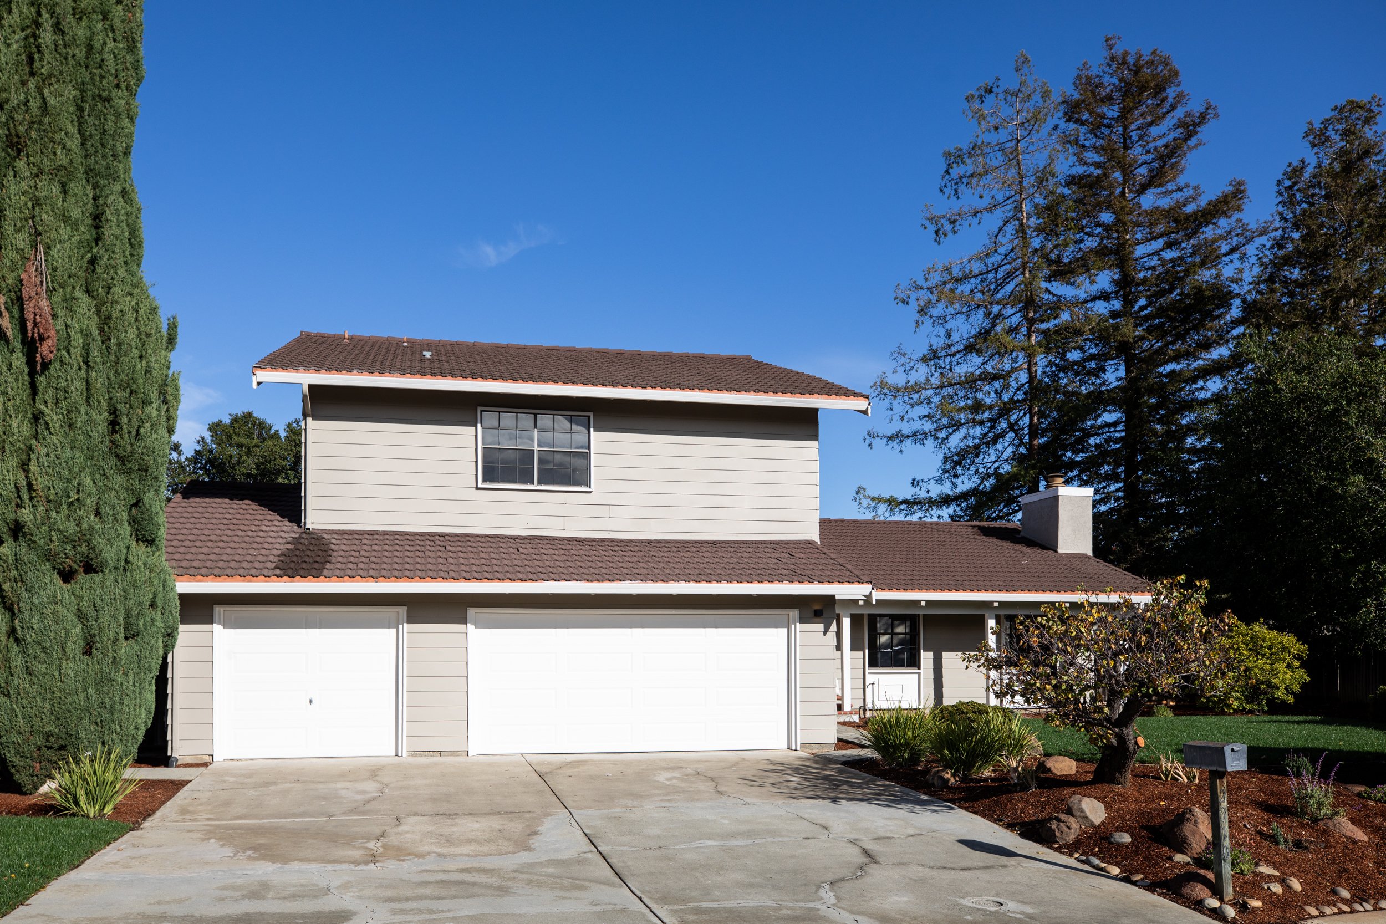
Nestled in the sought-after Serra Knoll Estates community, this extensively refreshed 5-bedroom, 3-bathroom residence spans 2,419 square feet on a flat 12,000-square-foot lot. Thoughtful updates throughout include fresh interior and exterior paint, new LVP flooring, all-new lighting, updated bathroom finishes, and revitalized landscaping with new front irrigation, lawn, plantings, and fresh bark mulch. Inside, soaring ceilings and exposed open beams anchor the living room, flowing into an expansive kitchen with ample storage, recessed lighting, and updated appliances including a wine refrigerator. The kitchen opens to a bright family room and an adjoining glass-enclosed solarium, leading out to a spacious backyard. Restored to its original five-bedroom floor plan, the home offers generous bedrooms, including a convenient main-level bedroom and full bath, plus a spacious primary suite with a double vanity. Complete with an inside laundry room, an oversized 3-car garage with high ceilings, and access to Serra Knoll Estates’ community pool and tennis court, this home provides effortless commutes to Apple, Google, OpenAI, and top Cupertino schools: Stevens Creek Elementary, Kennedy Middle, and Monta Vista High.
Price Upon Request
PROPERTY IMPROVEMENTS & FEATURES
-
5 Bedrooms
3 Bathrooms
2,419 Sq. Ft.
12,000 Sq. Ft. (0.28-Acre) Flat Lot
Built 1978
Serra Knoll Estates | Cupertino Schools
-
Long-Term Stewardship: Originally built in 1978 as part of the Serra Knoll Estates development, this two-story residence is coming to market following decades of continuous single-family ownership.
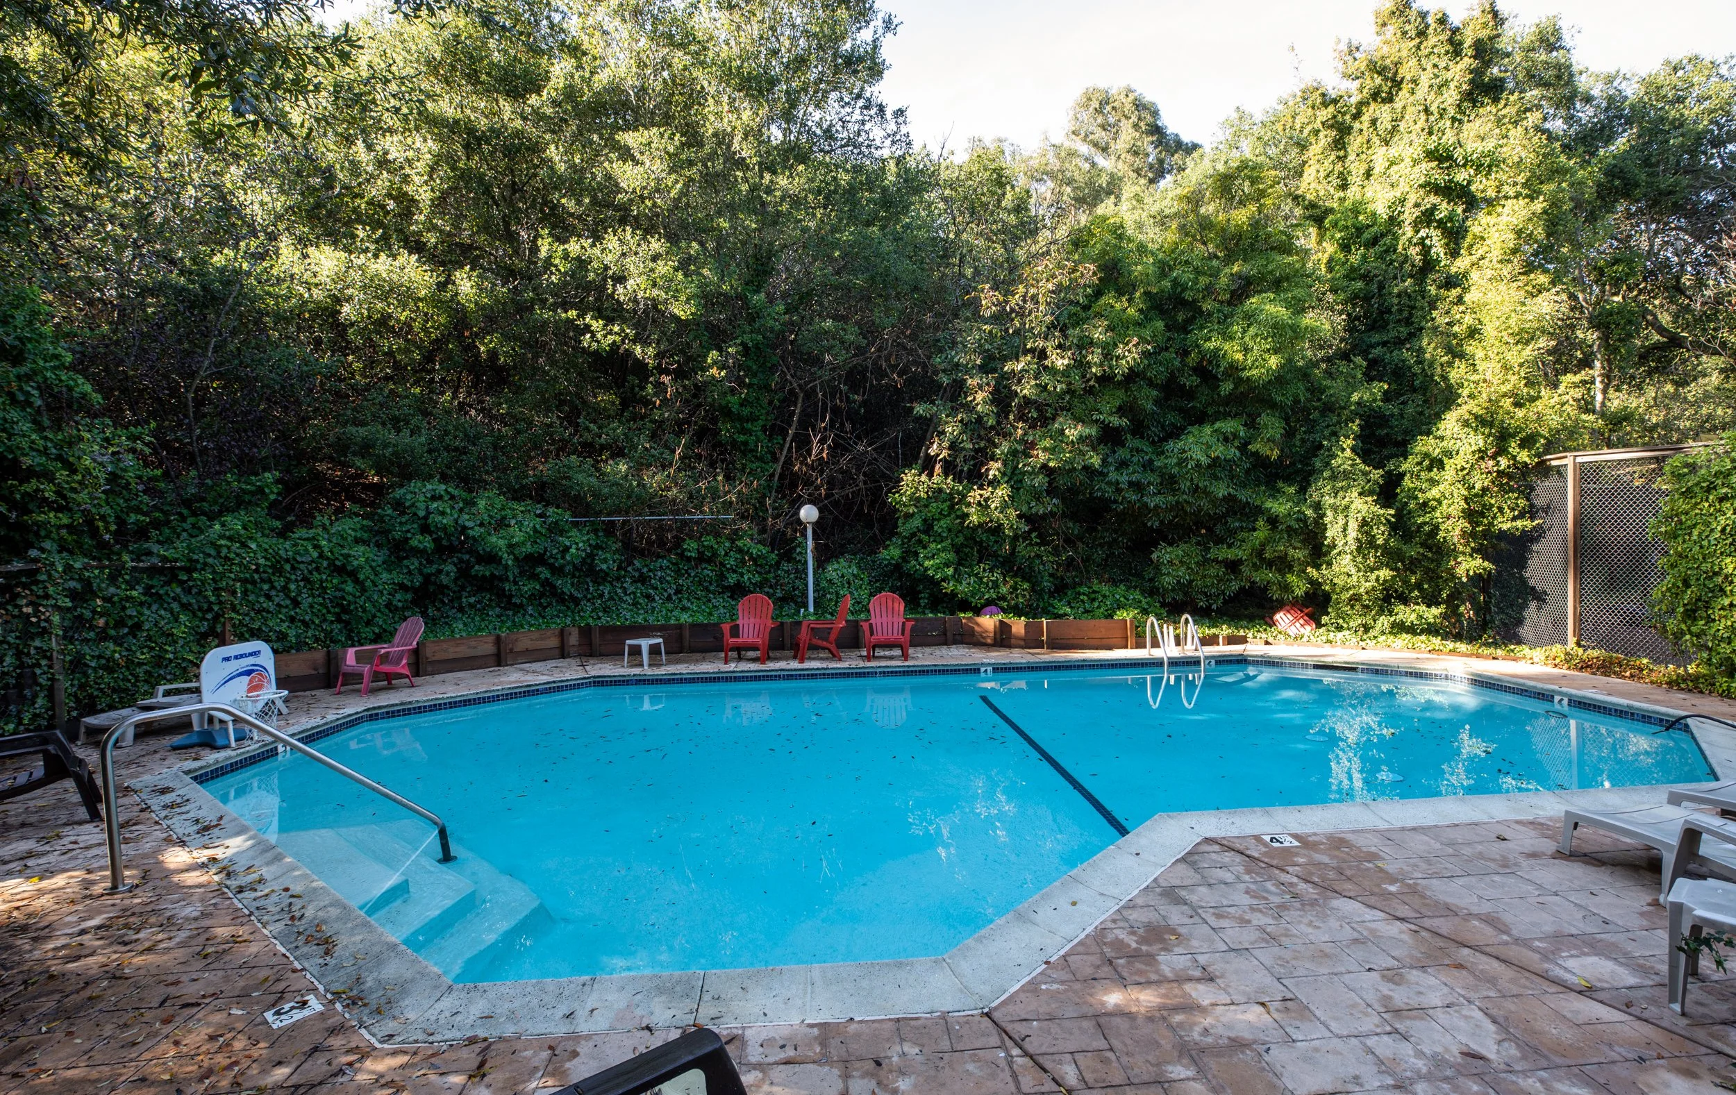
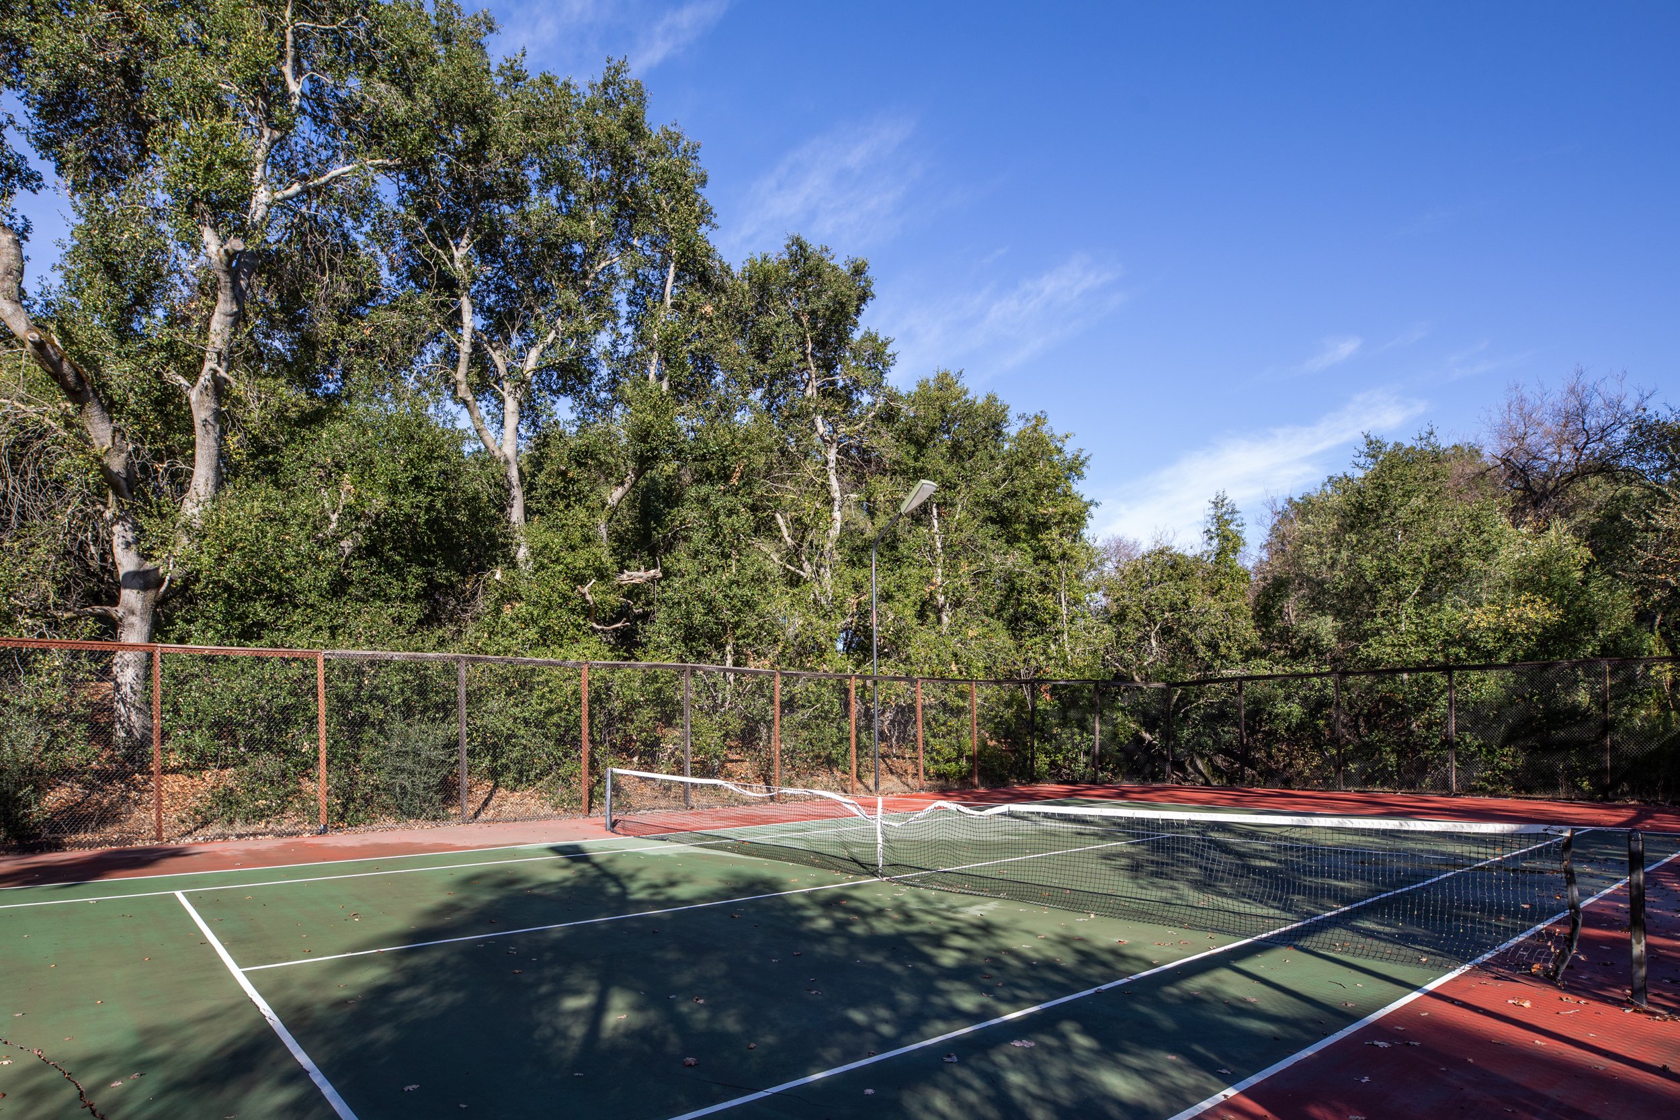
Serra Knoll Estates HOA: Resident access to private community amenities, including the neighborhood swimming pool and tennis court.
Top-Rated Schools: Assigned to Stevens Creek Elementary, John F. Kennedy Middle, and Monta Vista High School.
-
Floor Plan Restoration: Reconfigured and restored back to its original, functional 5-bedroom, 3-bathroom two-story layout (previously utilized as a 4-bedroom configuration).
Complete Interior Painting: Freshly painted throughout, including all walls, ceilings, interior doors, trim, baseboards, and window/door casings.
New Flooring: Brand-new luxury vinyl plank (LVP) flooring installed seamlessly throughout the home.
All-New Lighting Package: Updated light fixtures and recessed lighting installed throughout the residence for bright, modern illumination.
-
Refreshed Kitchen: Updated kitchen appliances—including a dedicated wine refrigerator—paired with new recessed lighting, expansive cabinetry, and an open sightline to the family room.
Updated Bathrooms: All three bathrooms refreshed with new faucets, hardware, and modern finishes.
Primary Suite & Main-Level Flexibility: Spacious primary suite featuring a double vanity, complemented by a convenient main-level bedroom and full bathroom ideal for guests or multi-generational living.
-
Living & Dining: Expansive, open-concept living room highlighted by soaring ceilings and exposed open wood beams.
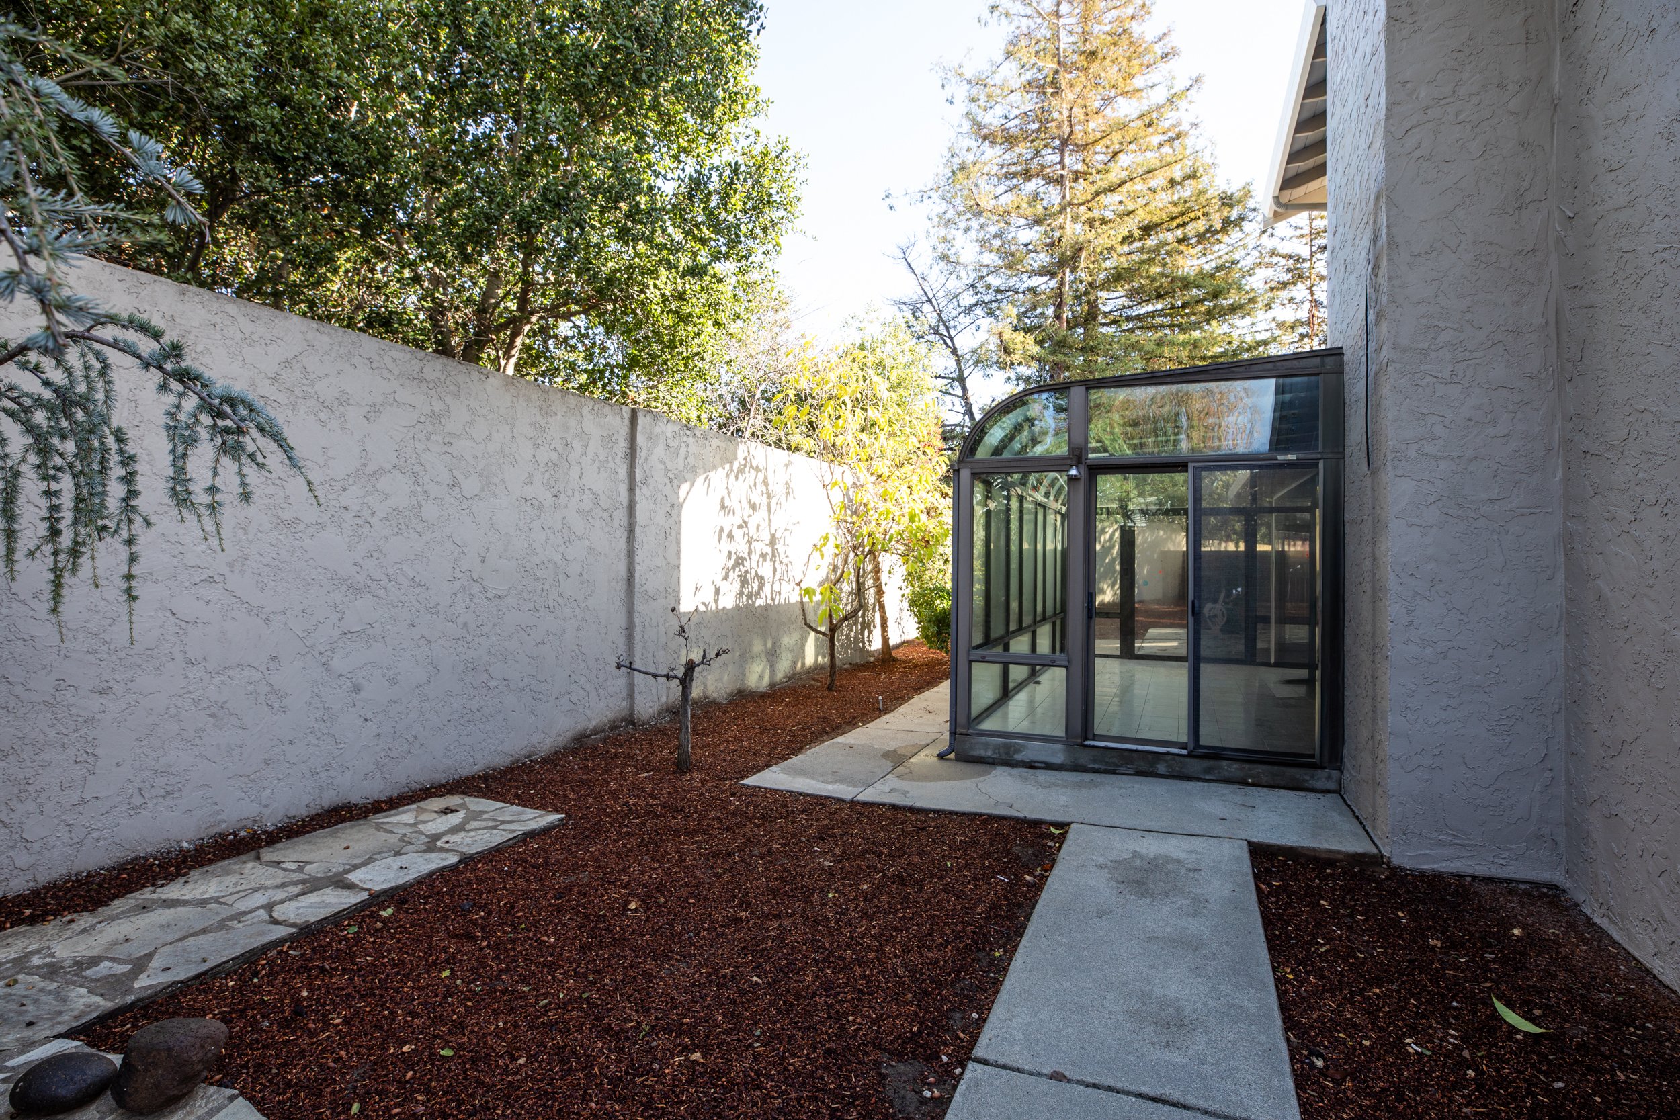
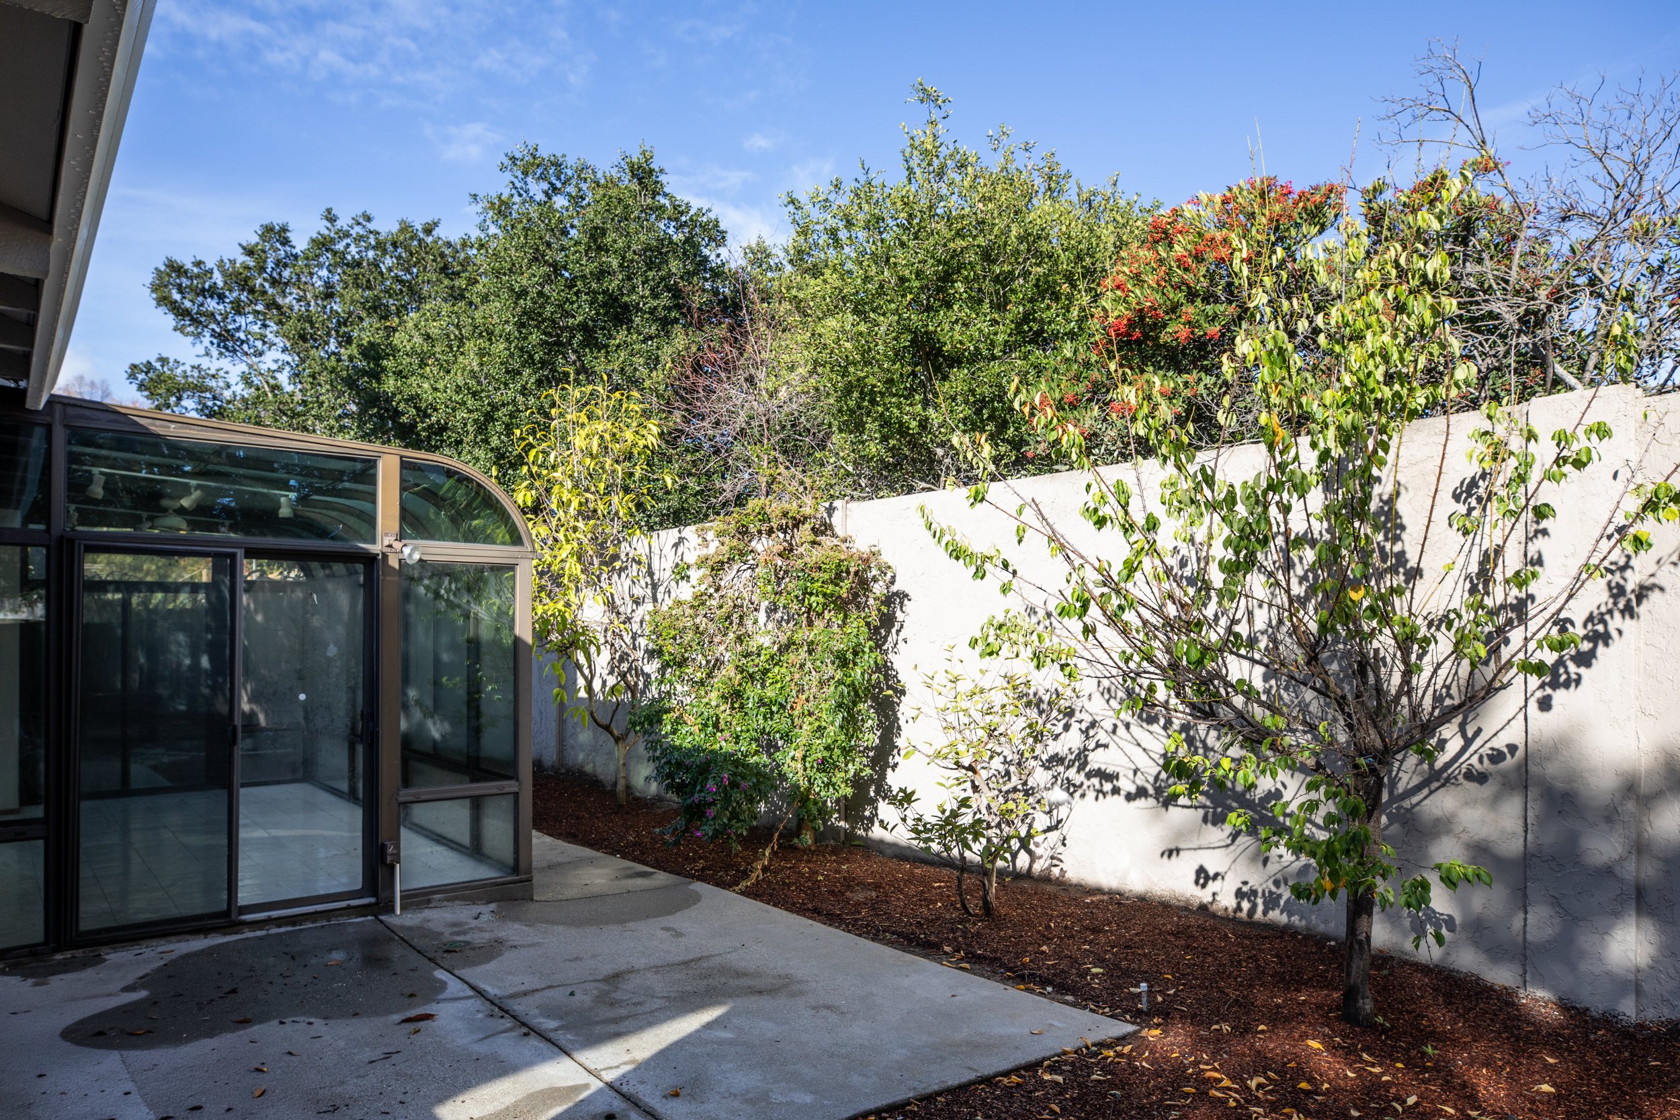
Family Room & Solarium: Bright family room opening directly to an enclosed glass solarium and the backyard beyond.
Utility & Garage: Dedicated inside laundry room and an oversized 3-car attached garage with extra-high ceilings for storage or lift potential.
-
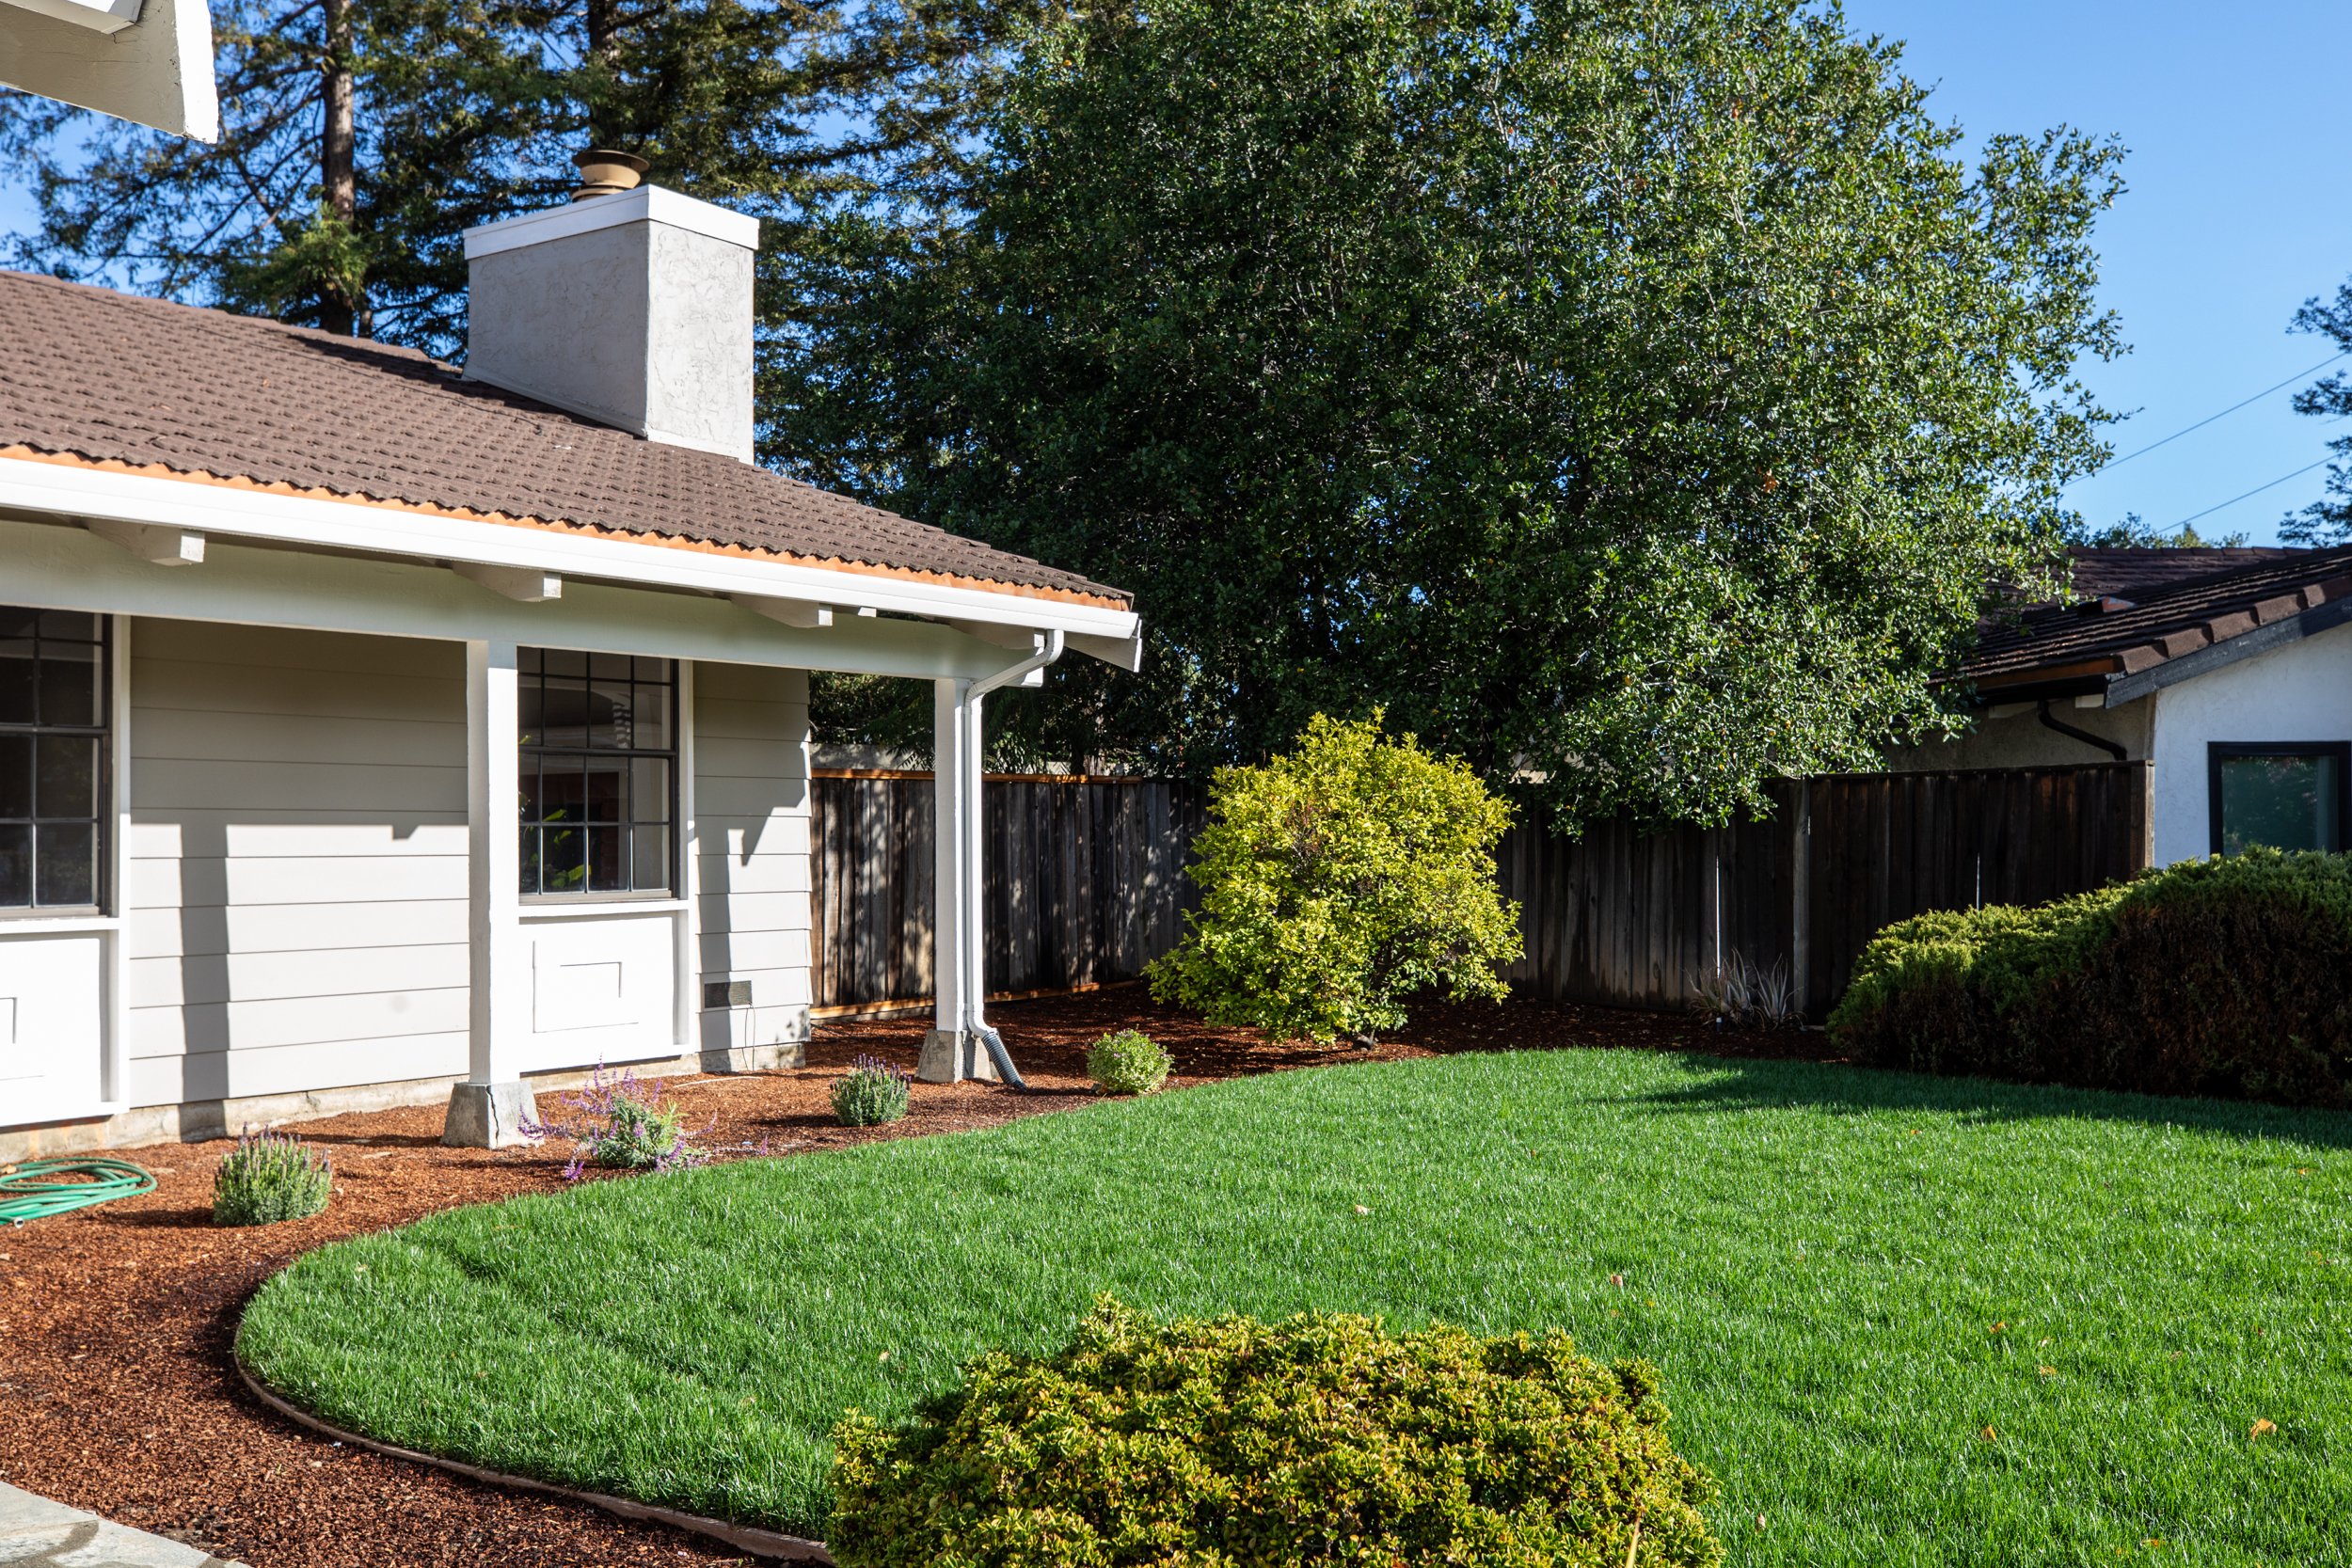
Complete Exterior Painting: Freshly painted exterior body, trim, eaves, and doors.
Front Yard Curb Appeal: Newly installed front irrigation system, fresh turf/grass, and curated plantings.
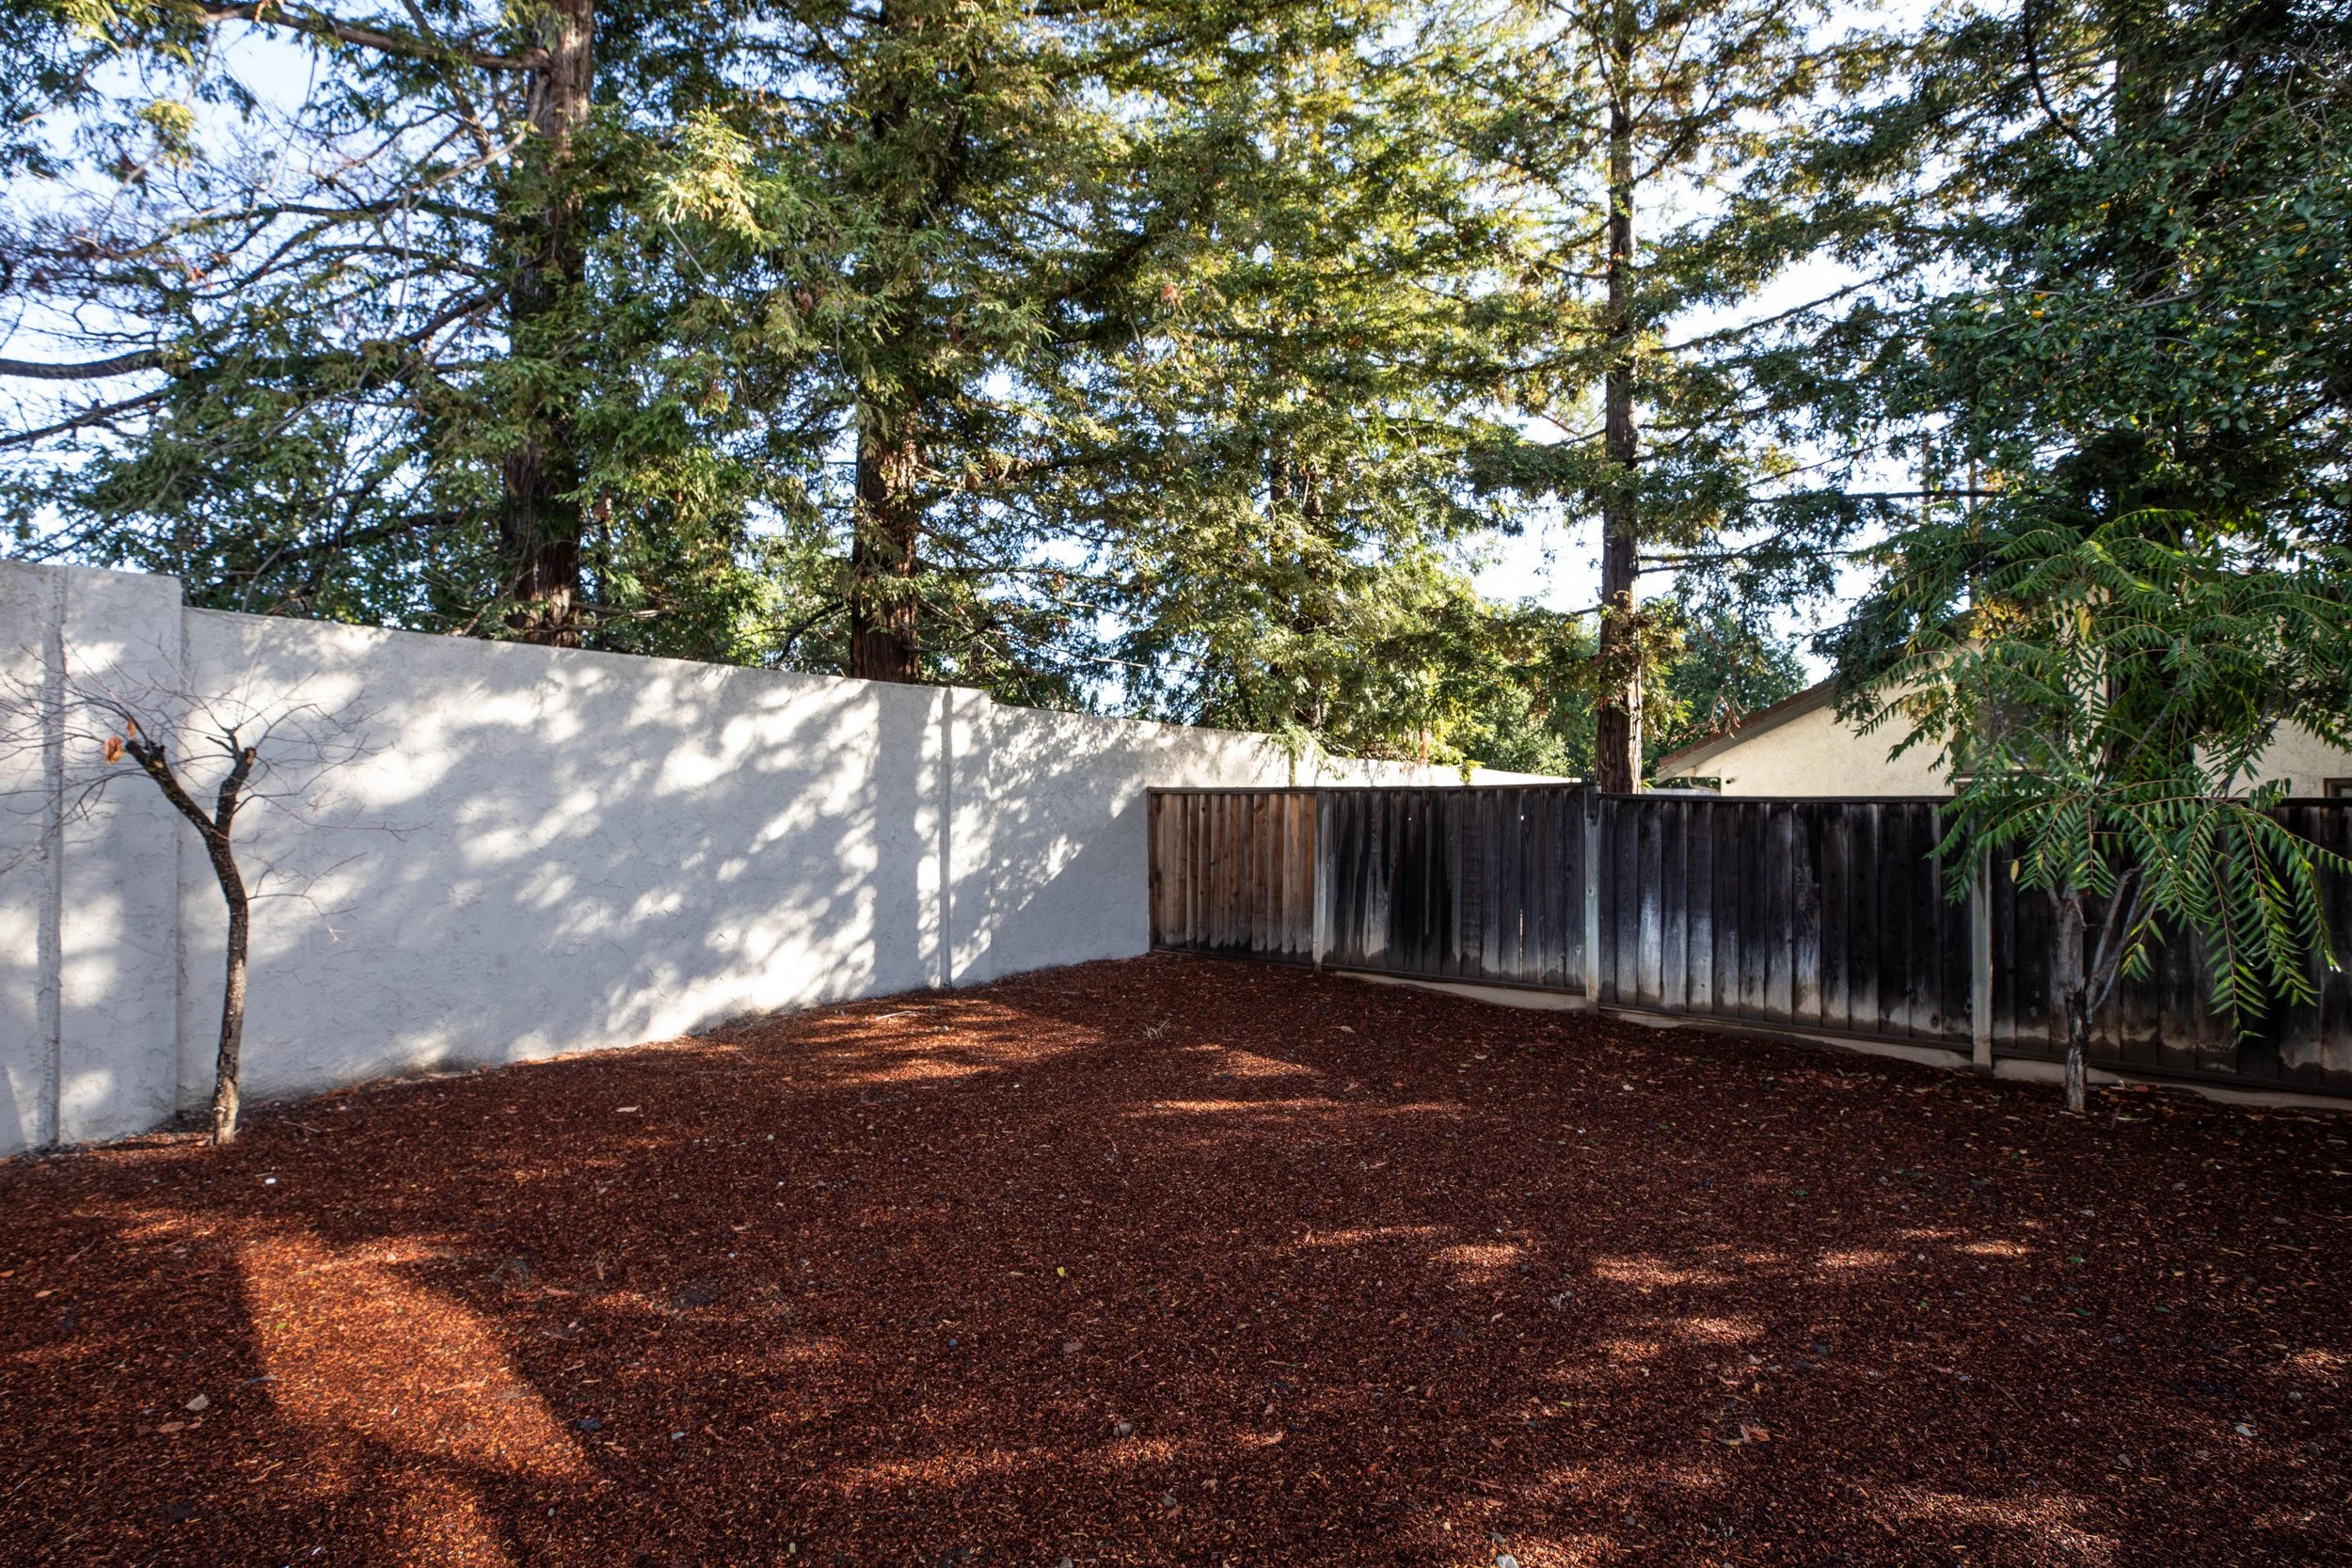
Backyard & Perimeter Refresh: Full backyard cleanup and pruning, finished with fresh bark mulch laid throughout the perimeter beds.
Architecture + Design

3D Tour
Floor Plan

Los Altos
CALIFORNIA